The Bhutanese Leading the way.
These days there are dozens of real estate companies selling land in Thimphu on various online forums. Many of these listings still use conditions from the Thimphu Thromde Development Control Regulations 2016 (DCR 2016), which is no longer in effect.
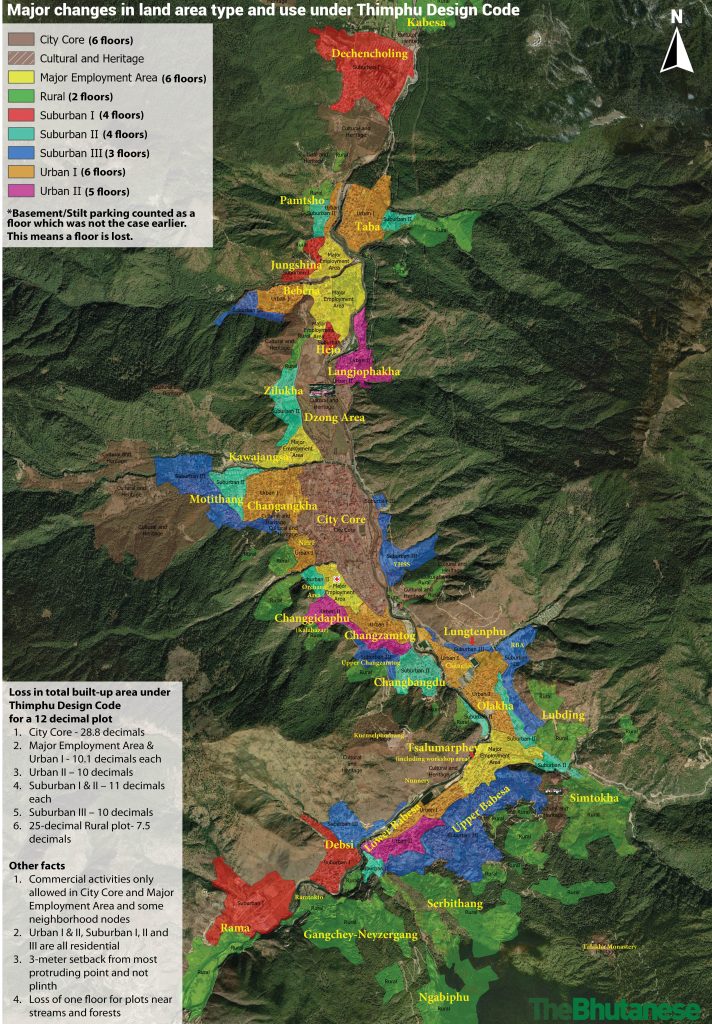
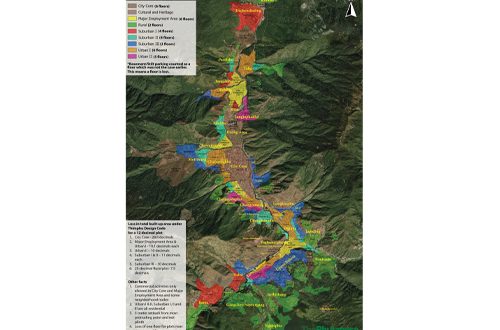
These conditions include the area type, number of floors allowed, permitted uses, total built-up area and setback requirements. The Thimphu Design Code (see map on page 12) replaced DCR 2016 in November 2024.
The confusion is largely due to lagthrams, the land ownership certificates, which still carry old area classifications such as UV1, UV2 and E-4. Under the new code, the area types are Mixed Employment Area, Urban, Suburban and Rural, among others.
Sellers and buyers often rely on what is written in the lagthram without knowing about the change. The actual development rules for a plot can be very different, and buyers may end up with land that cannot be developed as they expected, risking significant financial loss.
For example, under the older DCR 2016, land in Serbithang was UV2 MD which allowed for five floors, but under the Thimphu Design Code, it is classified as Rural with only two floors allowed.
The change is not only in the area type, but also how floors are counted. Earlier the basement or stilt parking on the ground floor was not counted as a floor but it is now counted as a floor. This means a floor has effectively been lost in the Thimphu Design Code compared to the old DCR 2016.
Under the Thimphu Design Code, the number of storeys no longer means the same as before. A six-storey building effectively has five habitable floors plus one basement for parking. Likewise, five storeys means four habitable floors plus a basement, and so on.
The permitted built-up area is also notably lower than before, even for the same number of floors. City Core, Major Employment Zone and Urban I all allow six storeys, but the built-up area differs, it is highest in City Core and lowest in Urban I.
Suburban I and II both allow four storeys, but Suburban I permits a larger built-up area. Suburban III allows only three storeys. Rural areas, previously classified as E-4, are limited to two storeys.
Land use has changed as well. Commercial activity is now allowed only in the City Core, Major Employment Zones and certain designated nodes within residential areas. Urban I, Urban II, Suburban I, II and III, and Rural areas are strictly residential.
Area type changes
The impact of the Thimphu Design Code varies widely by locality. In several areas, the number of floors that can actually be built has fallen, and some plots have also changed use (see map on page 12).
North Thimphu
Kabesa and Changtagang were Rural areas under DCR 2016 with three storeys allowed. The Design Code allows only two.
Dechencholing was previously UV2 with four floors, but it is now Suburban I that allows four storeys, but with basement parking counted as a floor, only three are habitable.
The whole of Taba was UV2 Medium Density, allowing five floors. Now, the lower and upper parts of Taba are Urban I, allowing six floors, or five habitable floors with basement parking.
Higher areas, from the Desuung Skilling Program (DSP) office onwards, are Suburban II, allowing four floors (three habitable). Areas opposite the DSP office and higher up are Rural, with only two floors permitted.
A stretch along the main road beyond the Taba main junction, and the area around the vegetable market and park, are mixed use, which allows commercial activity.
Pamtsho was earlier UV2 Medium Density with five storeys. Now, Lower Pamtsho along the expressway is Urban I, with six floors permitted. Areas above the road to the RBG camp are Suburban II, with four floors. Higher areas and steep slopes are Rural, with two floors.
Jungshina area was mainly UV2 with four floors, plus a few UV1 plots of six floors along the expressway or on large plots. Now, Jungshina areas around the expressway and below the RBG road are Major Employment Area, with six floors permitted. This stretch runs from the bridge near India House to the emission test center. Areas mainly above the road to the RBG camp, and a few plots below it, are Suburban I, with four floors. A small Rural area lies higher up.
Bebena was mostly UV2 with four floors, and three in the higher areas. Now, Lower Bebena, from the football ground downwards, is Major Employment Area. Upper Bebena, from above the football ground to the second-last parallel LAP road, is Urban I. Both allow six floors.
Bebena areas above that road, and the sloping plots on the hillside below Wangditse, are Suburban III, which allows only three floors. The permitted built-up area is so small that only basement parking and two habitable floors can effectively be built.
Hejo was marked UV2 with four floors, but it is now Suburban I where four floors are permitted. Existing buildings typically have basement parking and four floors above it. New buildings can have only basement parking and three floors above.
Zilukha was a traditional village before, with three floors. It is now Suburban II which allows four floors, which in practice is again three habitable floors. The area above the Supreme Court is Rural, with two floors.
Lanjophakha was previously UV2 with four floors permitted, and three floors in lower Lanjophakha. Now, the whole of Lanjophakha is Urban II that allows five floors.
Central and Core Thimphu
Kawajangsa was earlier a UV2 area with five floors allowed, and now it is a Major Employment Area with six floors and it is designated mainly for offices and institutions.
Earlier Motithang and Changangkha was UV2 with four floors and upper Mothithang which is the area above the double turning was three floors. Now, Mothithang and Changangkha from the Druk Air office till the area below the road below the Motithang school is Urban I with six storeys, the plots right below double turning road, Sersang school and just above the Minister’s Enclave is Suburban II with four floors.
All areas above it from above the Motithang double turning and above the upper Motithang road are all Suburban III allowing only three floors. The slopy part of Changangkha above and below the Lhakhang is Suburban III.
The City Core is from below the Druk Air office along the Chubachu roundabout to Tarayana, some plots just across the farmer’s market, all the way to CSI market area, below the JDWNRH hospital and plots above Doebum lam falling below NPPF colony, below YDF and below Changangkha school. The earlier core area was only till the Tashi BoD.
The NPPF colony area earlier saw its lower areas being allowed five floors and upper areas four floors with steeper areas as E-4. Now the whole NPPF area is Urban I with the steeper slopes which were E-4 is now Rural.
Coming lower down the Royal Apple Orchard area is classified as Suburban II and areas above it as Rural. The area below the apple orchard upto the Memorial Chorten is a Major Employment Area including the JDWNRH compound area.
Changgidaphu or Kala Bazaar was earlier UV2 with four floors, and now it is Urban II with five floors. However, the rural zone in the upper reaches has become bigger incorporating more steep areas with areas at Rinchen School and above now being Rural.
When it comes to Changzamtok, the area below the main road heading to Kala Bazaar is Urban I and the area just above the road is Urban II. The area above the Ring Road is Suburban III and further higher up is Rural. The plots higher up on the way to Buddha point are rural.
Changbangdu in its lower reaches earlier allowed five floors and upper areas allowed four floors. It is now under Suburban II. Even the Changbangdu buildings along the expressway till the Chanjiji bridge are not commercial and can only be used for residential purposes.
The YHSS area is Suburban III and areas around ELC School is rural.
South Thimphu
Changjiji was earlier UV2 allowing four floors, and now it is Urban I.
Lungtenphug earlier allowed three floors and is now Suburban III allowing the same floors.
Olakha was earlier UV2 allowing five floors with areas along the expressway getting six floors and commercial use. Now, the whole of Olakha from Chanjiji till the overbridge area is Urban I and only for residential use. This also includes areas directly below the expressway there too. The steeper slopes of Olakha below the Lungtenphu highway is Suburban II.
In Olakha another issue is that land 135 meters from the helipad only gets 2 floors, 160 meters get only three floors and those till 235 meters get only four floors.
The area from the overbridge area to Express Carwash known as Tshalumarphy is a Major Employment Area that allows commercial activities.
Ironically, land in Olakha and Babesa are sold at high rates as ‘commercial plots’ but in reality, only the above limited area is commercial in nature, and the rest are all residential. The workshop area falls in this commercial zone, but under the Thimphu Structure Plan it is supposed to be a science and innovation center supporting RIM.
The RIM area and some plots near it above the bridge to RIM is Suburban II. The higher reaches of Lubding was E-4 earlier and it is now rural including areas above RIM area.
The area below the Express Carwash to the Perfect shop which is two blocks before the Babesa Village Restaurant is a Urban I area. This Urban I area extends below the expressway all the way to the Debsi bridge.
The area from the Perfect shop onwards above the expressway is mainly Urban II till the main bridge. This Urban II area also extends a bit below the expressway in the steeper slopes again until reaching the Debsi bridge. The area beyond that is Suburban II.
The areas above Simtokha Dzong and on the way to Chamgang is no longer E-4 with three floors but is now Rural with only two floors.
Upper Babesa which is above the upper highway and starts after crossing the area below Simtokha Dzong towards Dantak was earlier E-4 and is now Suburban III.
The Chubogang and IT Park areas which earlier allowed 5 floors is now Sub III. Here, some of the steeper areas come under rural coverage. The area above IT park is Rural including the Botanical Garden. As mentioned in the beginning, Serbithang which earlier allowed five floors only allows two floors as it comes under rural area.
The RTC or Ngabiphu area, Ganchey-Neyzergang area, Ramtokto and Rama areas are all rural now with only two floors allowed.
The steeper part of Debsi in the north is Suburban III and the gentler southern part of Debsi is Suburban I.
Loss in Built Up Area
The Thimphu Design Code has various mechanisms to restrict the total built up area, and so buildings will now be smaller, slimmer and shorter. The main tools are the Floor Area Ratio (FAR) and set back.
In the past if you had a 10-decimal plot in UV1, you would be allowed to go around 6 storeys high not counting the basement making it 7 floors, and one could build on 50 percent with the remaining 50 percent kept as parking and set back. This means your total built up area is 30 decimals (5 decimals into 6 floors) excluding the parking. Set back is the mandatory 3-meter distance of the building from nearby plots. Set back is calculated from the plinth which is the wall of the lowest floor just above the ground.
In the new system, the area to be allowed to be built up will be calculated using the Floor Area Ratio or FAR which is Gross Floor Area or total built up area adding every floor divided by the total plot size.
The FAR for Urban I is 2.2 or 220 percent of the total plot size which essentially means you can build 220 percent of the 10 decimal plot size or 20.20 decimals which can mean 5 storeys of 4.4 decimals on each floor or 6 storeys of 3.36 decimals area on each floor. The built up area is already reduced by 10 decimals due to FAR.
If this is not enough, under the new system, set back is no longer calculated from the plinth but from the most protruding structure which is the balcony on the highest floor making, the effective setback around 4 to 4.5 meters with a balcony. Both of these will combine to keep buildings slimmer and smaller with likely no traditional balconies.
In Hejo, for example, the numbers of floors is same as 4 floors under the old and new system. However, under the older DCR system, a person could build a massive building on a 15 decimal plot with 16 large three-bedroom apartments and ample basement parking. Under the new system it will come down to 12 much smaller three-bedroom apartments and one floor less as basement parking is counted as a floor.
Taking a 12 decimal plot as a basis, there is a major loss in total built up area under the new design code. In the City Core area, a 12 decimal plot under the old DCR would have 57 decimals built-up area but now with FAR and setback it is 28.2 decimals which is a loss of 28.8 decimals.
In a Major Employment Area and Urban I which allows six floors the total built-up area under the old system for a 12 decimal plot is 36.5 decimals counting the basement parking but now it is 26.4 decimals which means a loss of 10.1 decimals in built-up area. This is equivalent to losing four three-bedroom apartments in a building.
Similarly, using the same calculation, the loss in Urban II for five floors is 10 decimals, in Suburban I for four floors it is 11 decimals, in Suburban II for four floors also it is 11 decimals and in Suburban III for just three floors the loss is 10 decimals built-up area.
In the E-4 area one could earlier build three floors which meant a 22.5 decimal total built up area but now it is only 15 decimals on two floors. The new design restricts large structures on E-4 plots to 200 square meters and so one can build a normal size duplex and smaller structure a distance away.
If the above was not bad enough, in all the areas plots near rivers, streams, forest areas will get one floor less. So, you may be in Urban I but it will reduce to five floors if your plot is near a stream or a forest.